The renovation and expansion of the St. Thomas More campus buildings in St. Paul, MN, was as much an act of artistry as architecture. What began as a plan to better connect the church and its administration buildings evolved to incorporate a dialogue between generations of makers — glass artists, woodworkers, designers, and craftspeople — each contributing to a space where faith and creativity meet in light, color, and form.
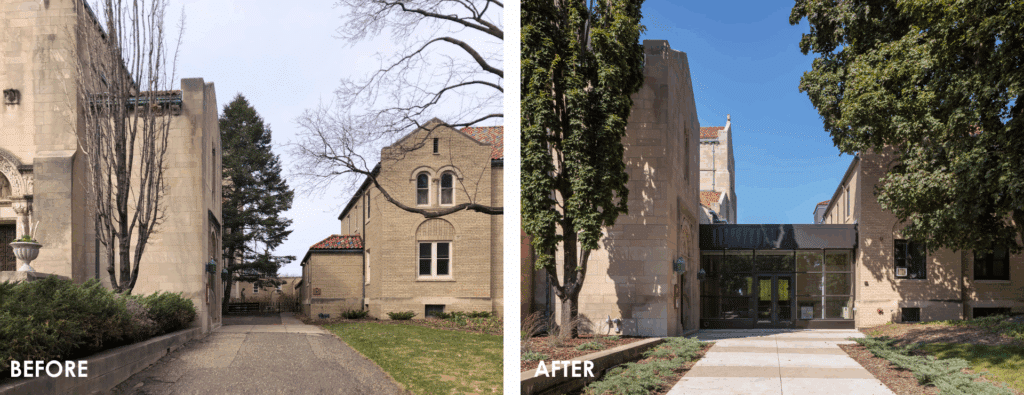
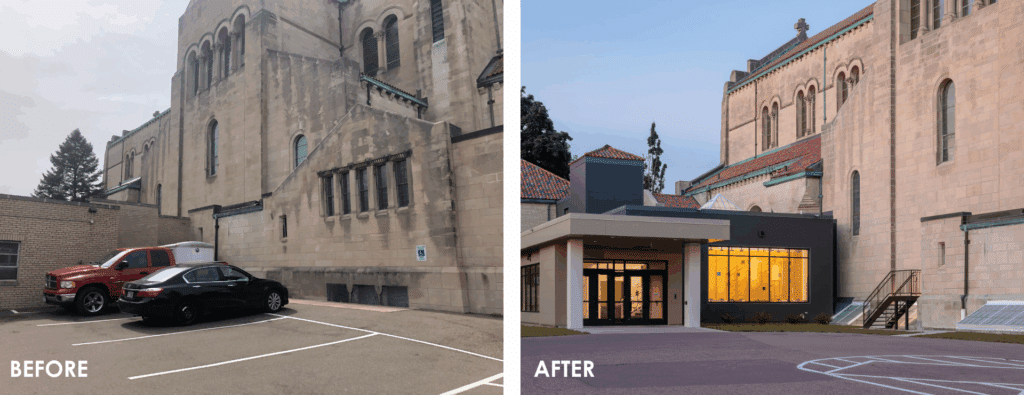
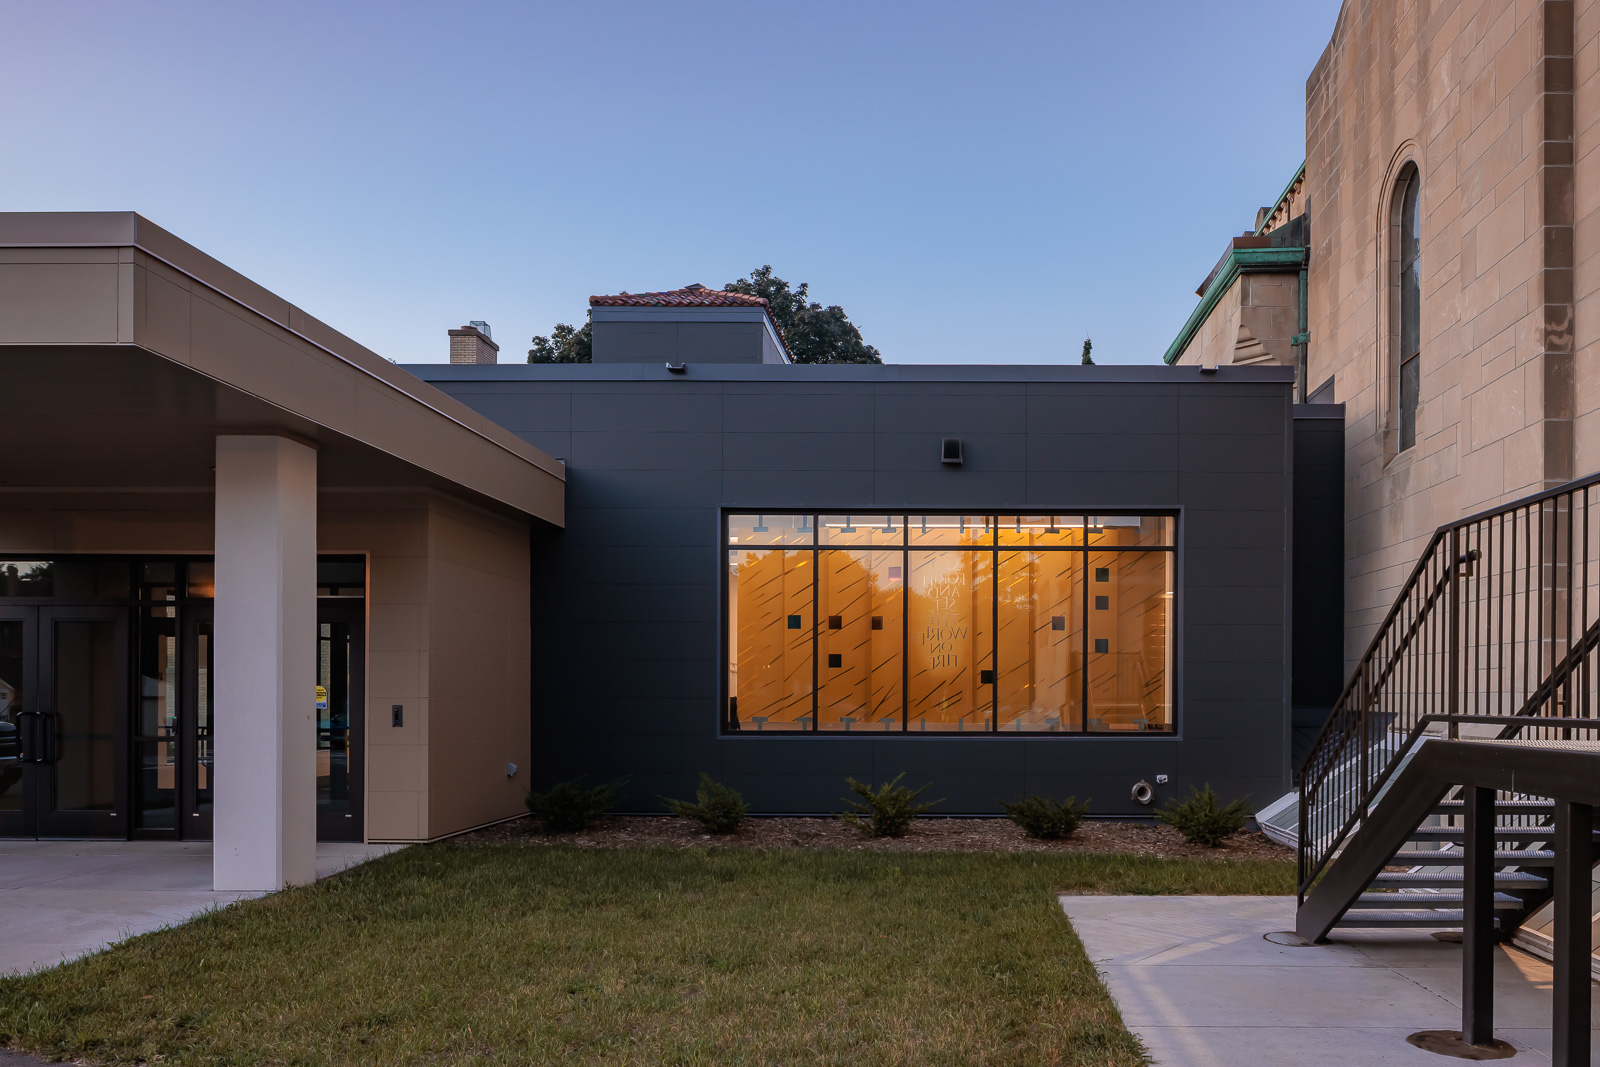
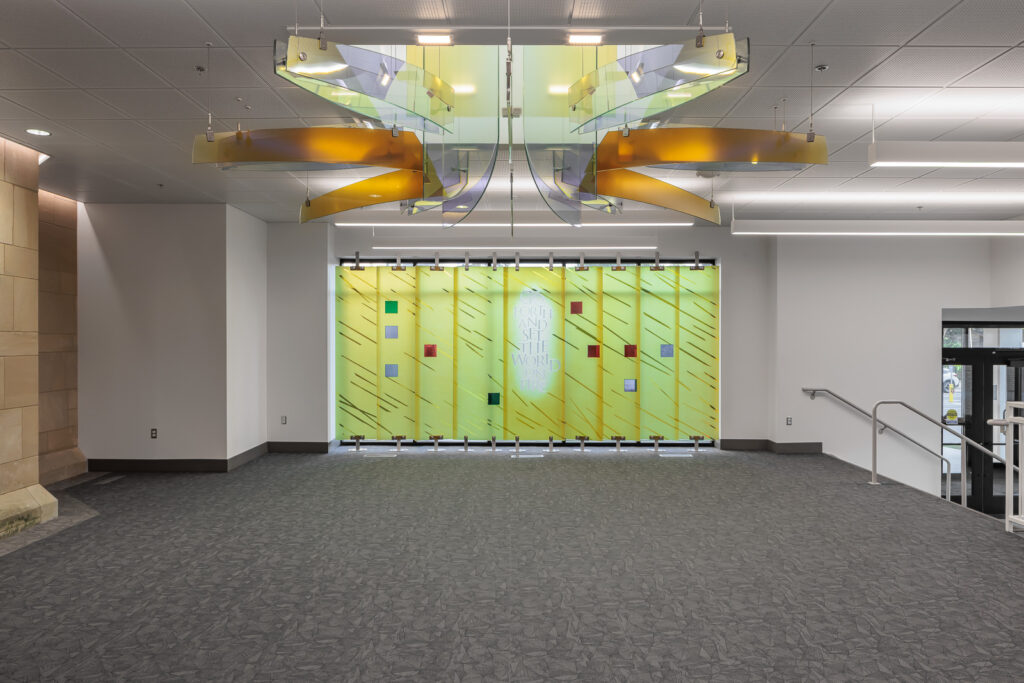
The 3,650 SF addition now unites the historic church with the administration building on the Church’s campus, introducing an elevator and creating new indoor circulation routes between all levels of both buildings. But it’s the art within this new connector that defines the character of the project. The Main Lobby’s newly constructed floor-to-ceiling and skylight stained-glass installations were designed by award winning liturgical artist Alexander Tylevich prior to his death and brought to life by David Wagner of Glassblade Studios. Manufactured in Germany and assembled on site, the pieces transform sunlight into a radiant expression of sacred art and prove that meaningful, commissioned works still have a vital place in contemporary worship space.
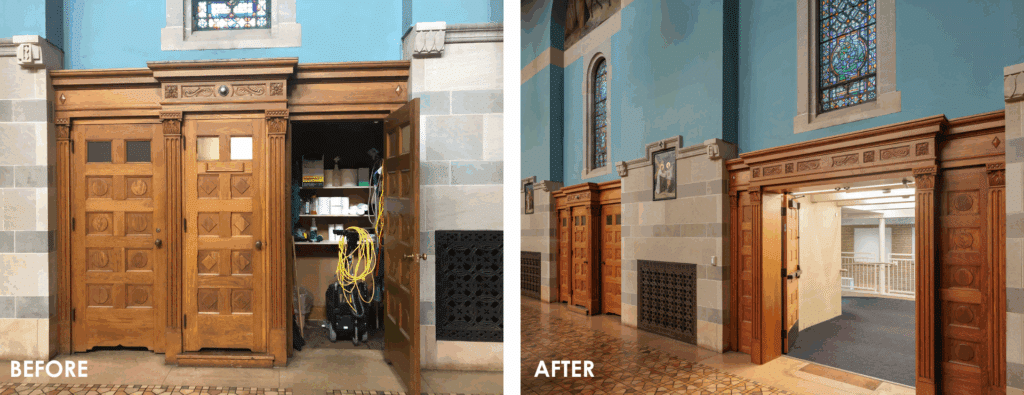
Nearby, a historic stained-glass panel was given new life in one of the addition’s windows. Its cruciform metal frame aligns perfectly with the mullions of the new glazing, a quiet moment where historic craftsmanship meets contemporary detail. That same sense of continuity extends toward the worship space. One of the most subtle but remarkable interventions is the pair of new doors that now link the worship space to the addition. Modeled after the confessional pews and arches within the sanctuary, the doors’ detailing makes the new opening feel as though it has always been part of the church.
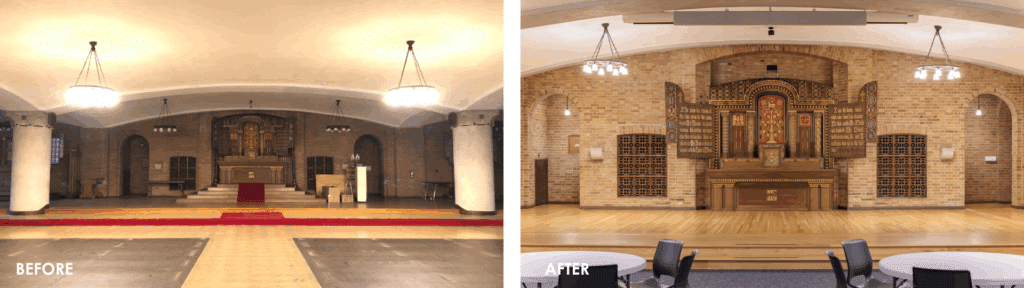
That same spirit of continuity carries through the lower level of the project. St. Ignatius Hall has been renewed with thoughtful finishes and detail that elevate the area to a fully functional gathering space for parish events. Historic altar pieces now serve as the stage backdrop and wall art for adjacent conference rooms. Vintage light fixtures were carefully rewired and reused, and the placement of the addition was studied to preserve natural light from the existing gathering floor windows. Together, these details speak to a community that treasures its heritage while embracing the future. The completed project is a testament to what can happen when design honors both the art and the heart of a place.
Completed: 2025
Team: Architecture Advantage, Alexander Tylevich, Glassblade Consultants, RK Wolfgang, BKBM, Langer Construction
Photographer: Farm Kid Studios