
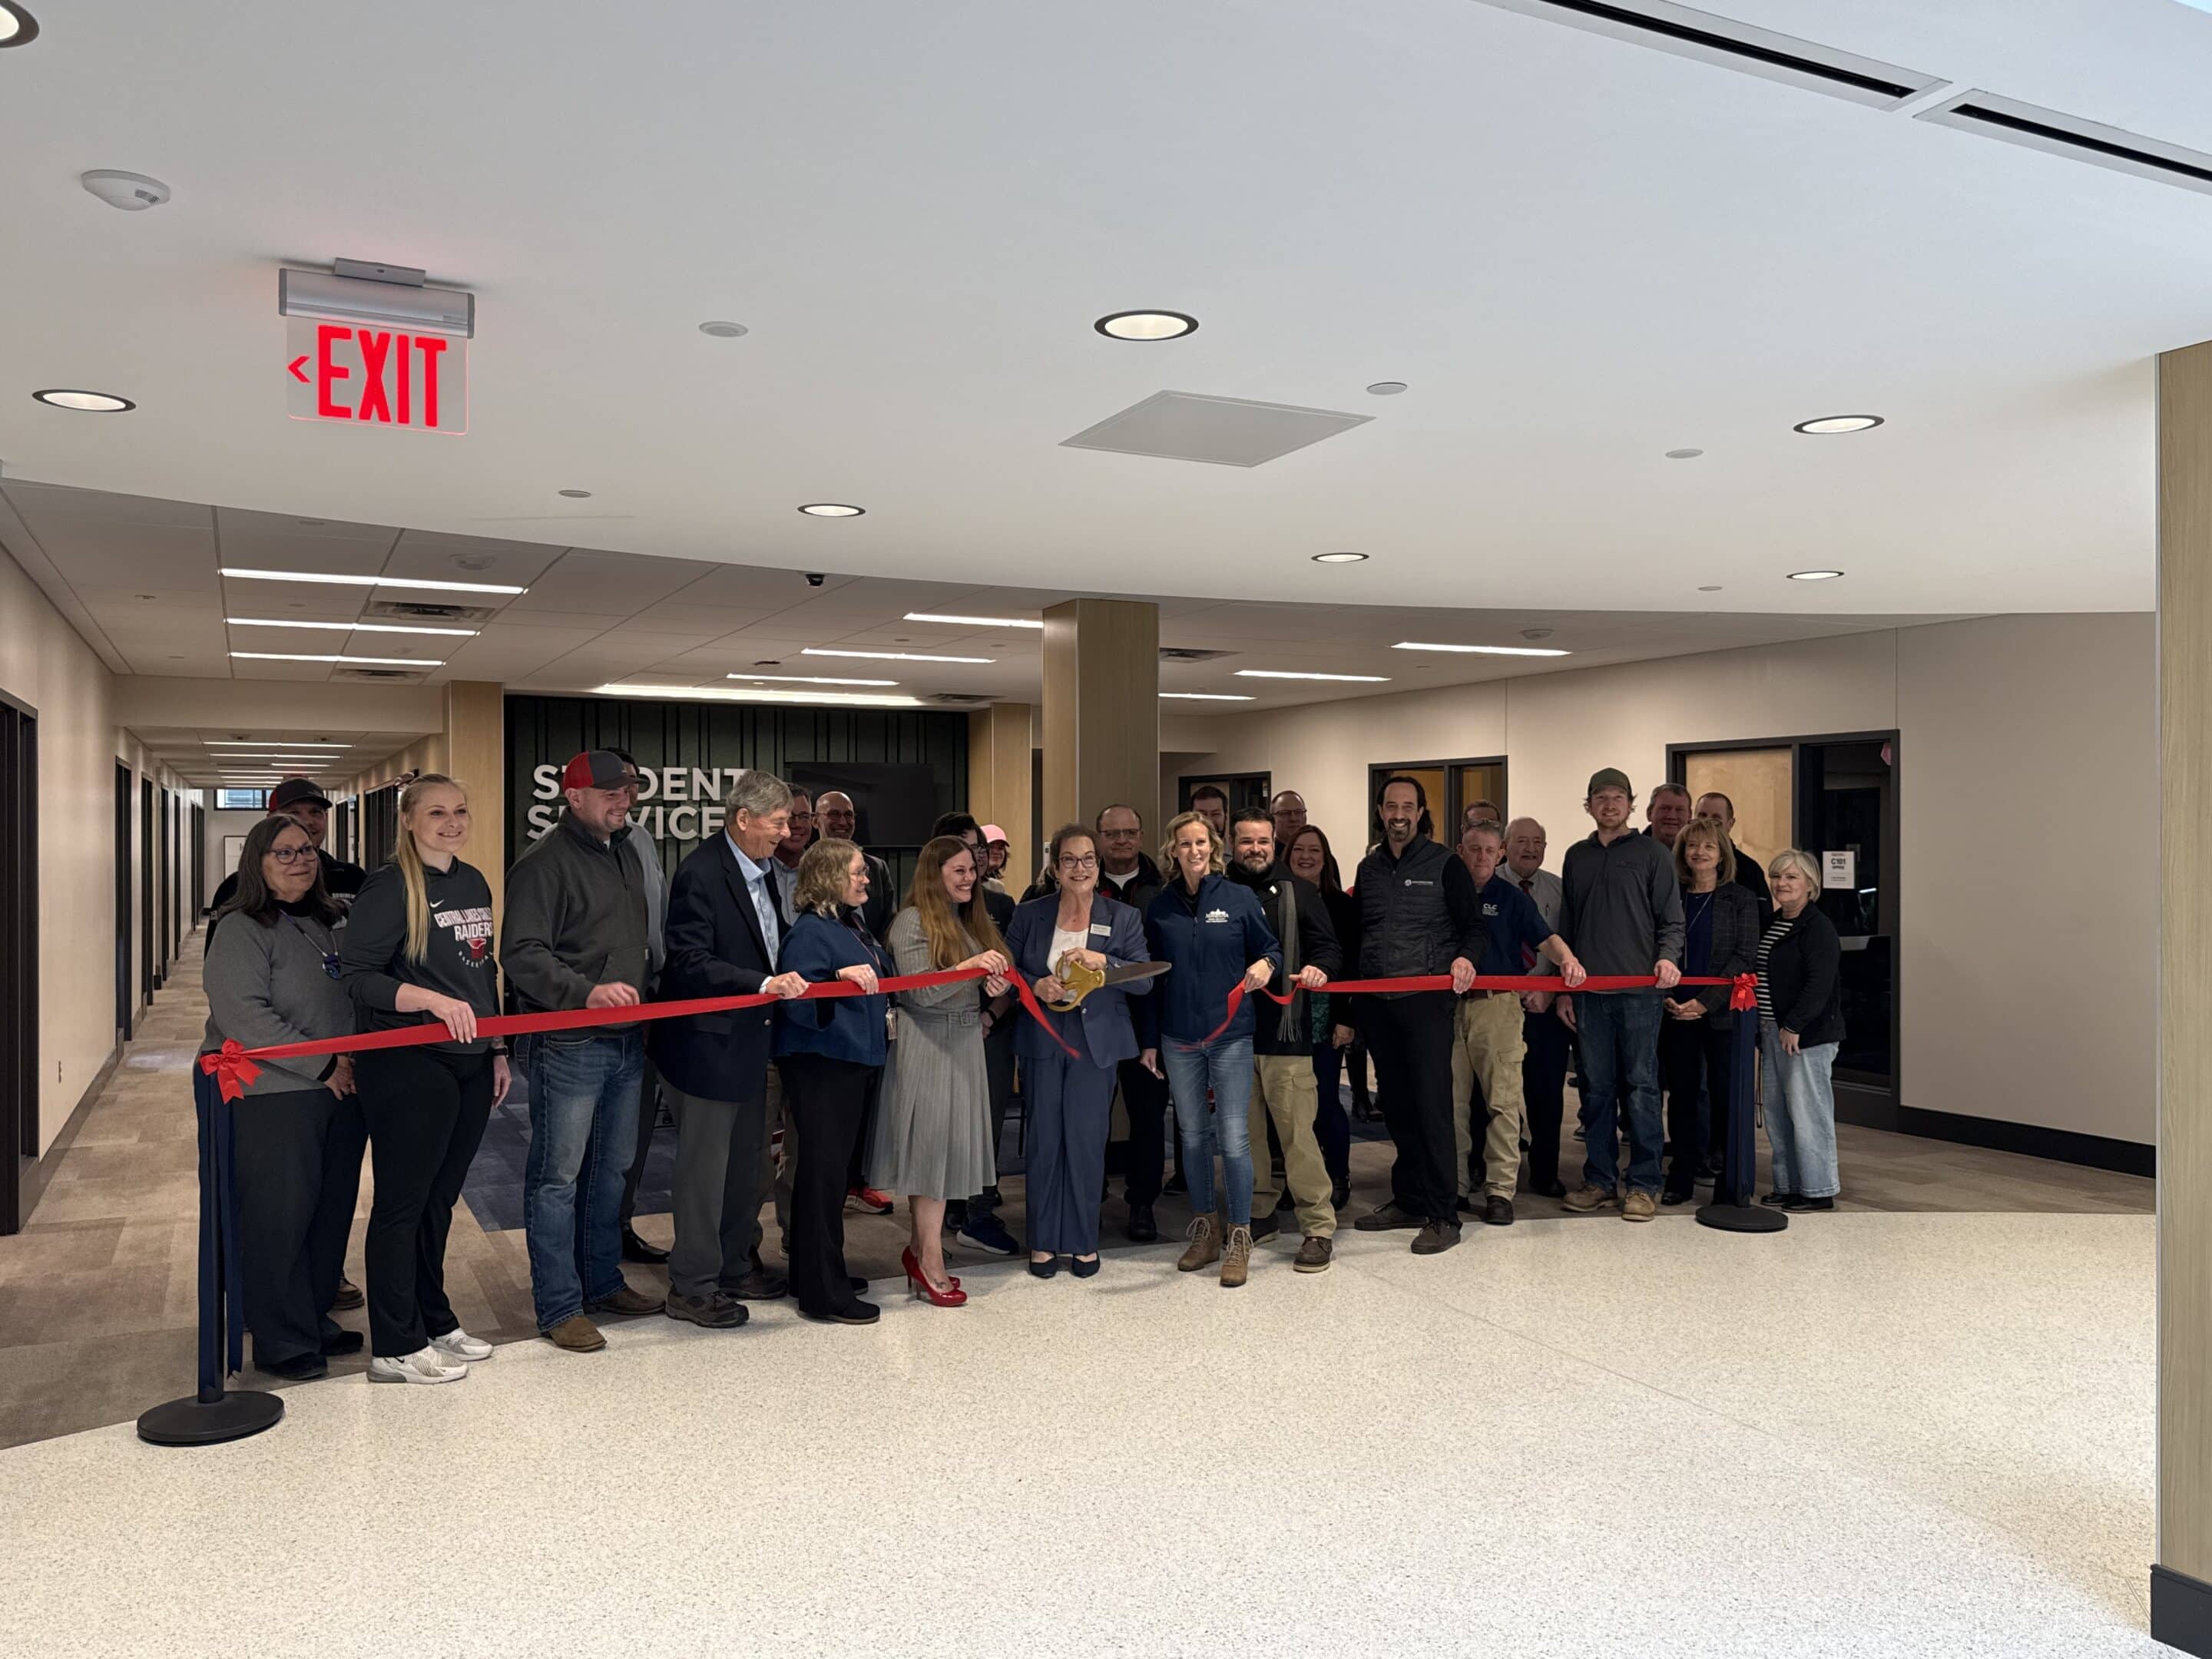
About a year ago, we were able to share an exciting project update on the renovation of the Student Services Center at Central Lakes College in Brainerd, Minnesota. We’re even more excited now to share that project is nearly complete and in the process of being punched out!
Architecture Advantage started on this project at the end of 2023. The project was clear: bring new life to the 45,500 SF of Student Services and Academic Support space. Key themes of this renovation were accessibility, wayfinding, and identity, which pushed our team to refine our processes and ensure we were engaging students and staff at every level to create a space that was unique to them and their needs.
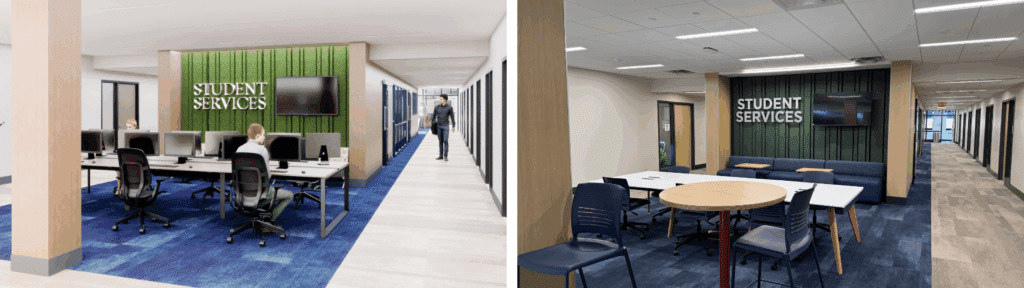
Rendering (L), Completed (R)
To get the job done, we pulled in longtime trusted partners Dunham Associates (MEP), BKBM (Structural and Civil), KRA (Acoustics), Inspec, Inc. (Roofing), and Rockwise Strategies (Cost Estimating).
One of the most exciting aspects of this project was the redesign of the Student Services areas. We worked closely with the College to streamline the flow of traffic, ensuring students can easily access the resources they need. To create a space that truly served everything, we held multiple sessions with staff and students to gather feedback. This input was essential in shaping a design that is both functional and welcoming. The goal was to make sure students felt supported from the moment they enter, with open, flexible spaces that promote interaction and engagement, while being accessible to all.
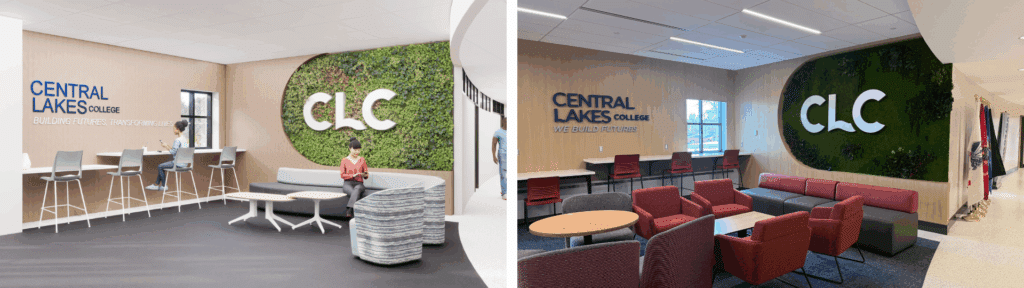
Rendering (L), Completed (R)
The renovation also included significant updates to the athletic facilities, with a focus on improving the locker rooms and related spaces. These areas are essential for students involved in physical education and athletics, and it has been a priority to create spaces that are not only functional but also motivating, inspiring, and inclusive. The design of these spaces is rooted in wellness principles, aiming to create an environment that promotes both physical and mental well-being.
Throughout the renovation process, we were mindful of the need to maintain a balance between modernizing the campus and preserving the college’s unique identity. We incorporated elements that speak to the college’s history while introducing fresh, innovative, design concepts.
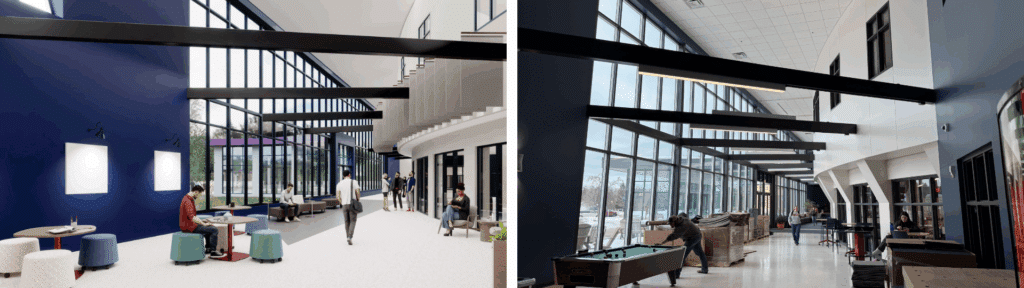
Rendering (L), Completed (R)
Overall, this renovation was about more than just updating physical spaces, it was about creating an environment that encourages success, collaboration, and a sense of belonging. We are proud to have been part of this journey and excited for the students, faculty, and staff to experience the spaces that will better support their education goals and overall college experience.
We had the opportunity to celebrate the completion of this project with a ribbon cutting ceremony, officially opening the new space to the students and staff.
